ACI 318-19 · IS 456:2000 · Eurocode 2 · ACI 350-06

Structural Design.
From Floor Plan to Full Package.

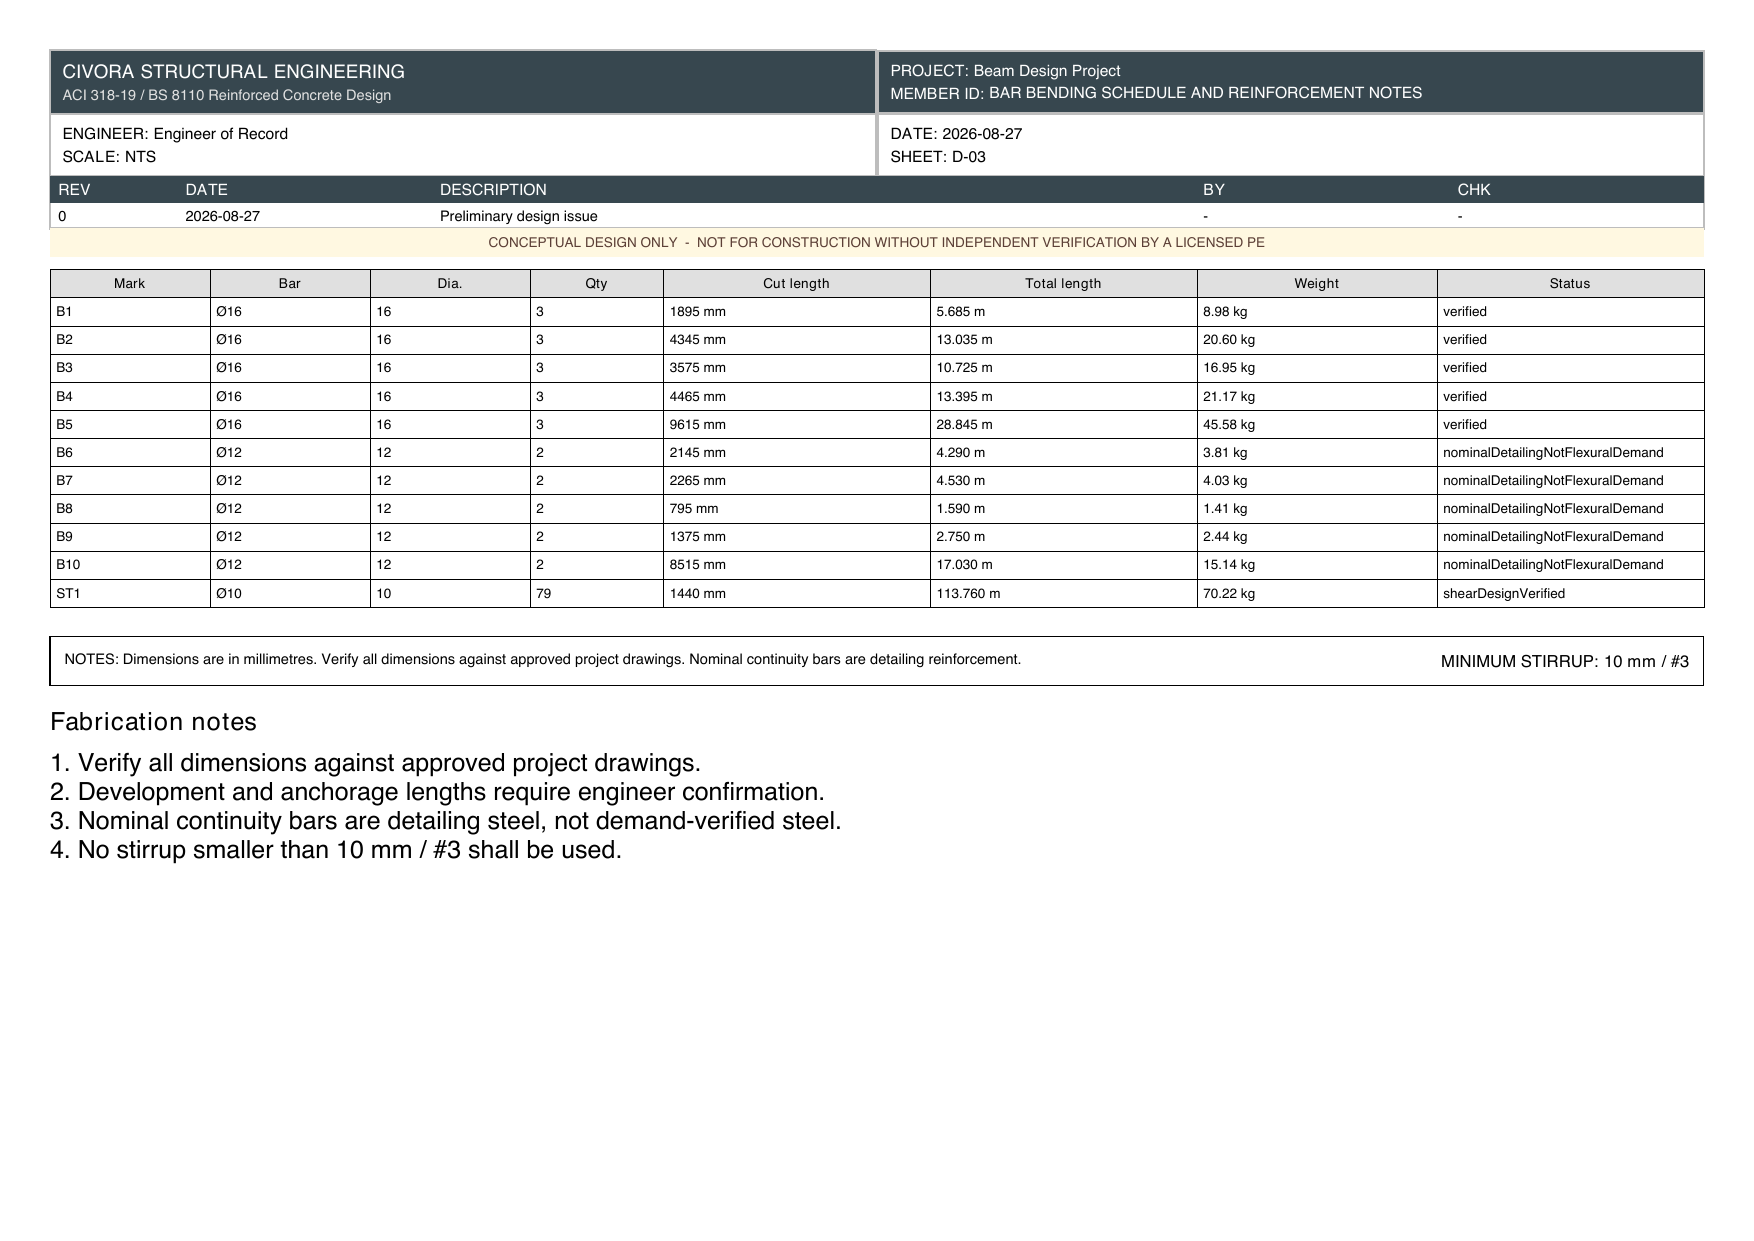
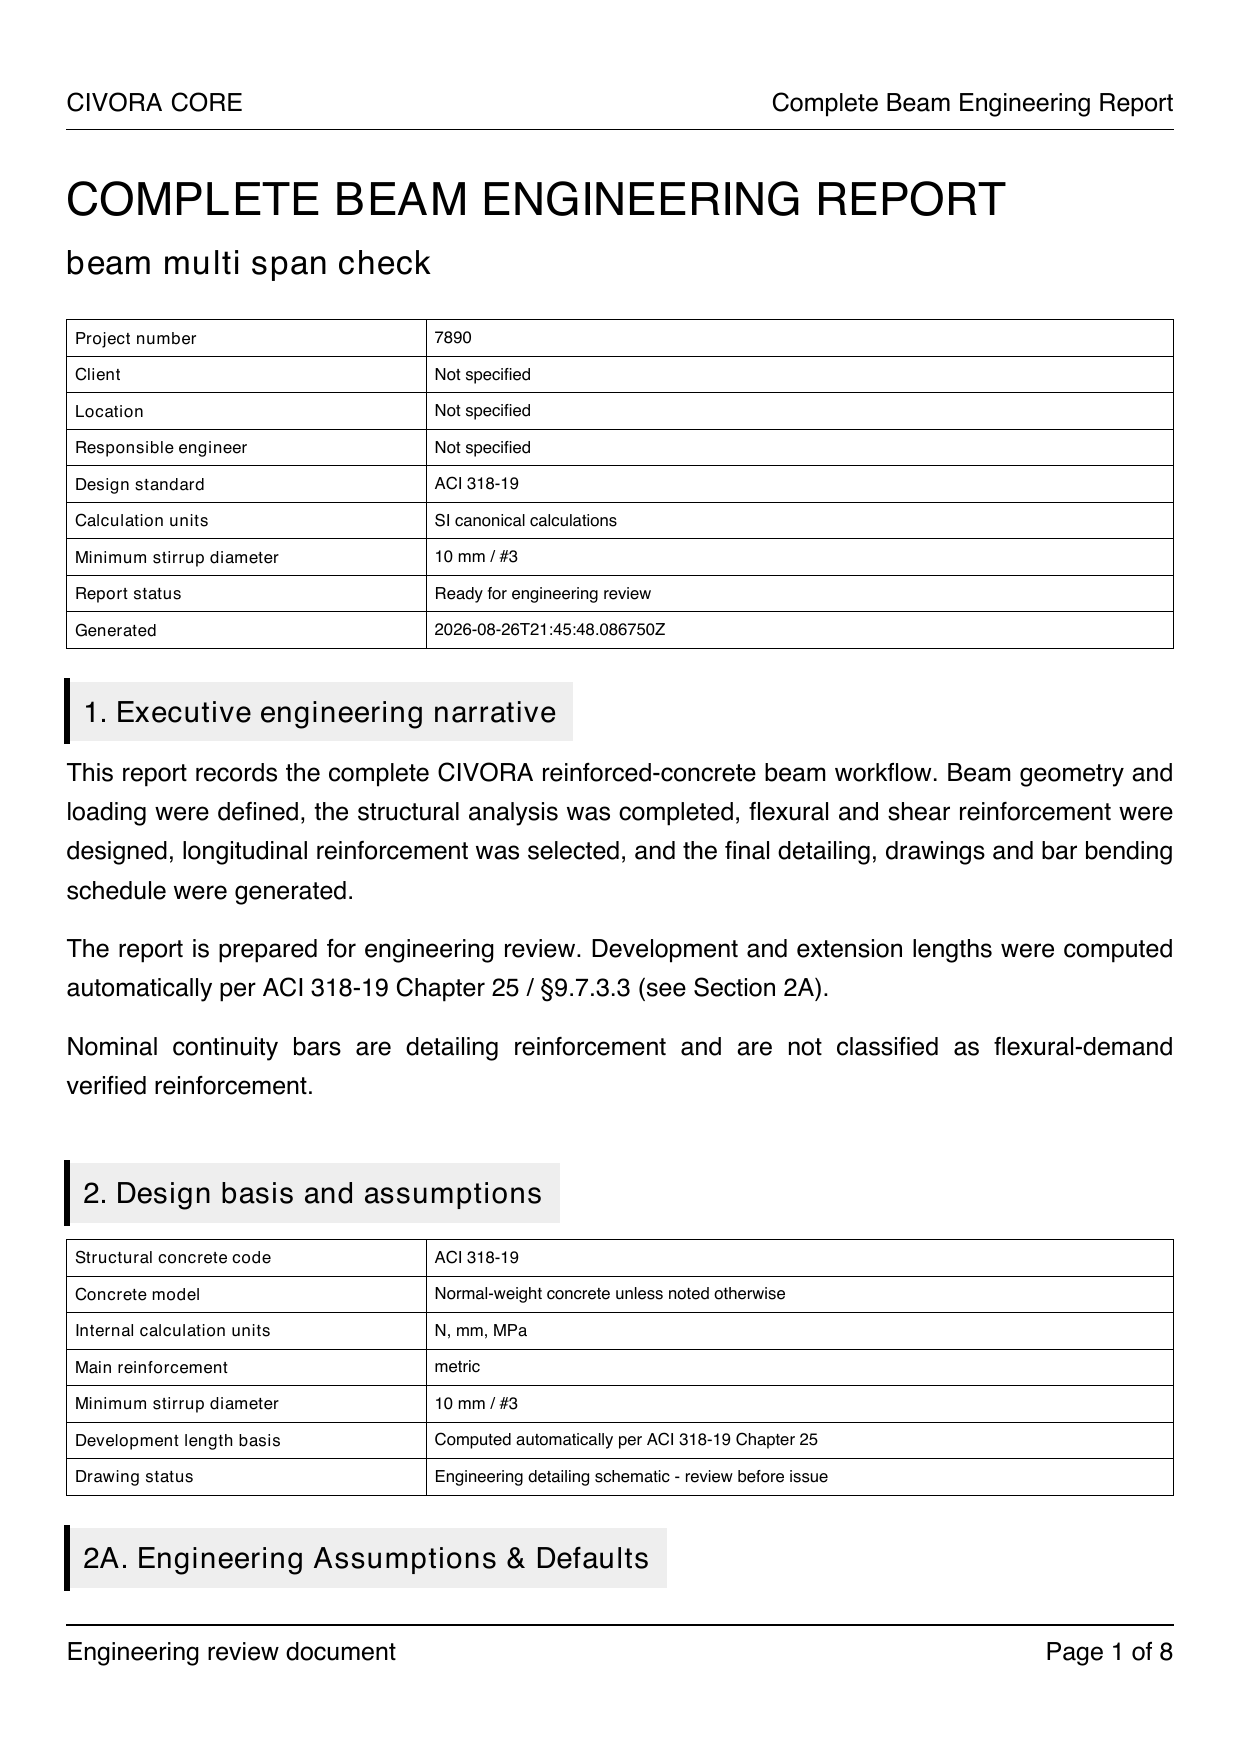
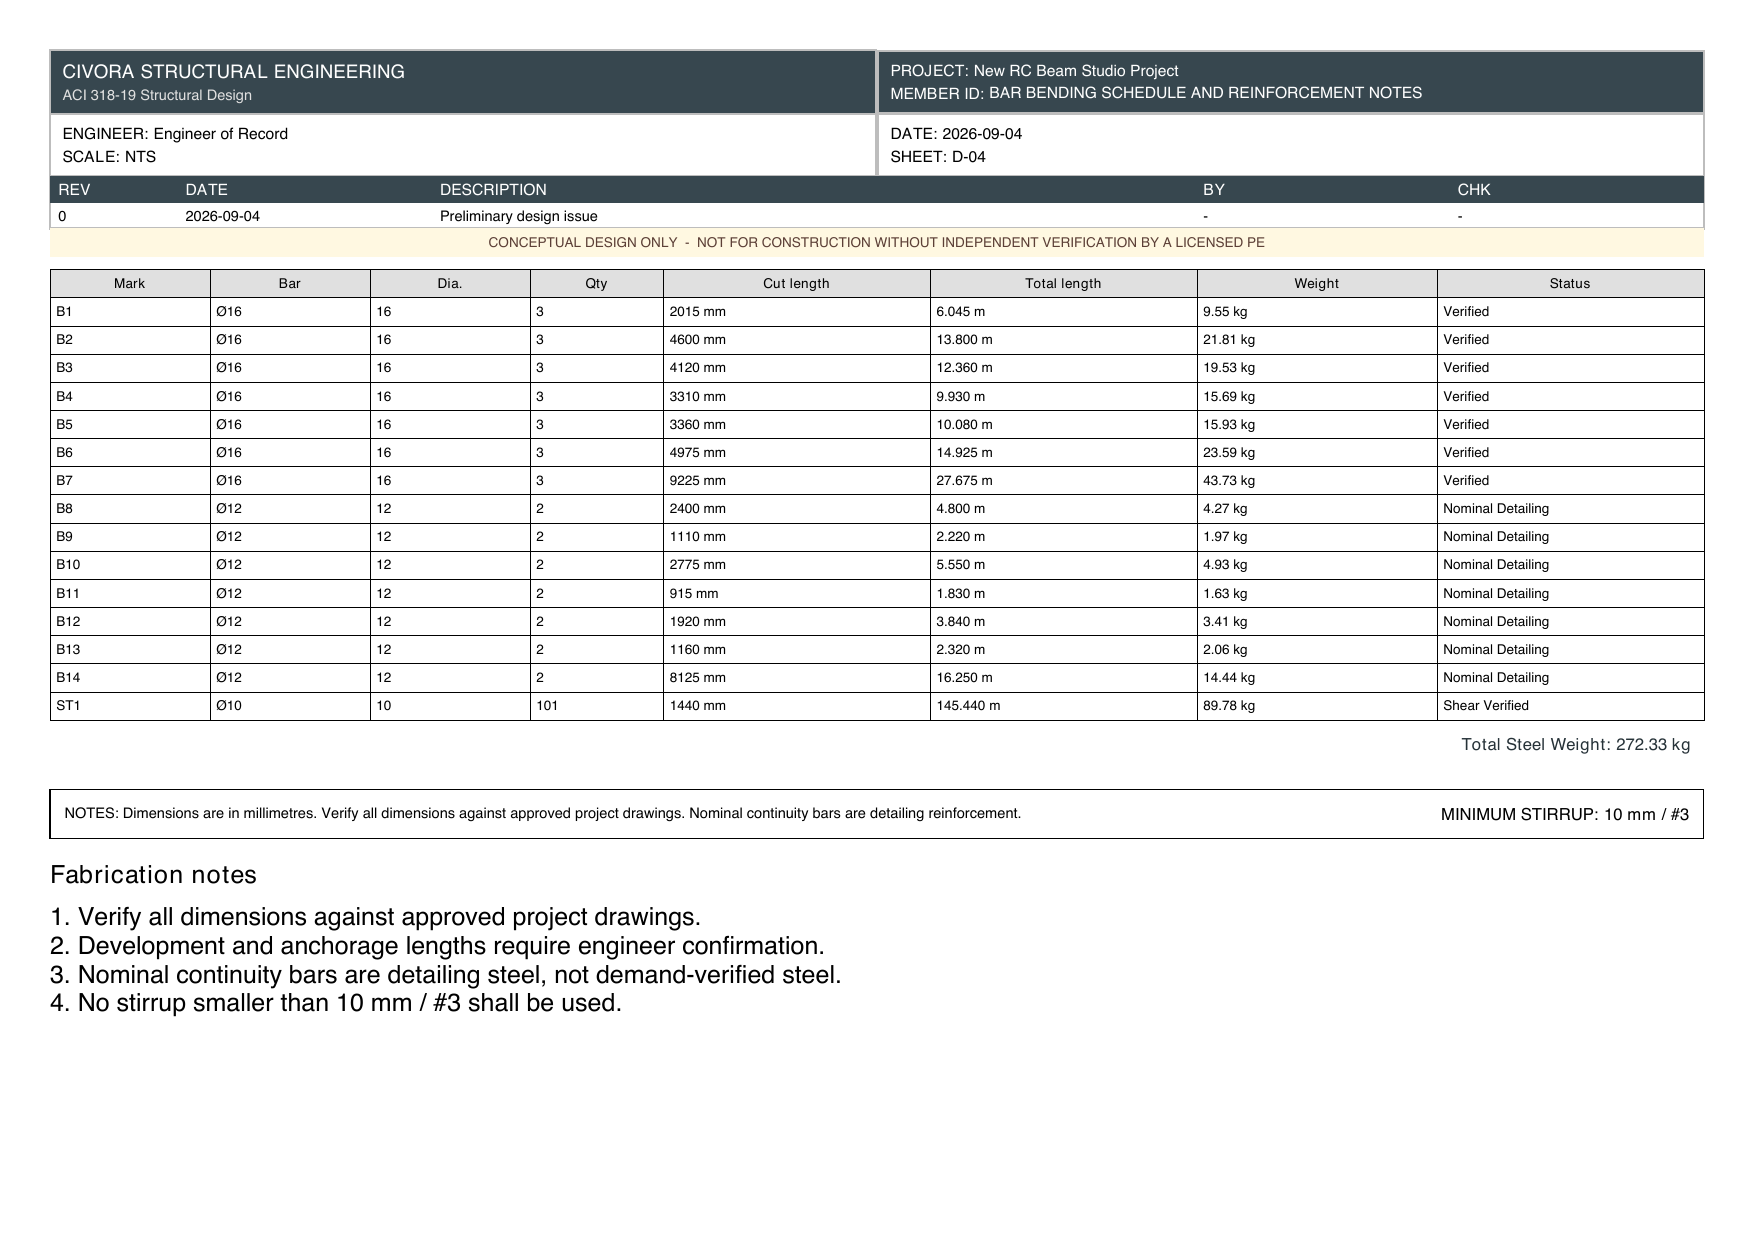
Design 13 specialized structural elements with automatic vector drawings (S-01 to S-07), bar bending schedules, and step-by-step PDF reports.

No account required. Instant in-browser calculations.

Complete Design Package

From a floor plan sketch to slab reinforcement layout, beam design, column schedule, and footing details — in one click. Sheet S-01 through S-07 included.

Multi-Code Engine

ACI 318-19 (US/Middle East/Pakistan), IS 456 (India), Eurocode 2 (Europe/Gulf), and ACI 350-06 (Liquid Tanks). Switch codes per module seamlessly.

Vertical Load Cascading

Automated load transfer down the building hierarchy: Slab end reactions → Beams → Column axial/moment loads → Footings & Pile Caps.

13 Specialized Design Studios

Complete Structural Suite

Every primary reinforced concrete, geotechnical, masonry, and environmental liquid-retaining element.

Multi-Panel
Superstructure

Whole-Floor Slab Grid

Continuous multi-bay floor grids with openings, drop panels, EFM/PCA coefficients, and S-01 to S-07 drawings.

Drawings + BBS + PDFExplore studio →
Multi-Span
Superstructure

RC Beam Studio

Singly/doubly reinforced rectangular & T-beams, multi-span continuity, flexure, shear, torsion, and BBS.

Drawings + BBS + PDFExplore studio →
P-M Interaction
Superstructure

Column Design Studio

Tied and spiral columns, biaxial bending via Bresler Contour, full P-M-M interaction curves, and slenderness.

Drawings + BBS + PDFExplore studio →
Flight Detailing
Superstructure

RC Staircase Studio

Dog-legged and open-well staircases, tread/riser geometry, flight slab flexural design, and step detailing.

Drawings + BBS + PDFExplore studio →
Isolated / Combined / Strip
Foundations & Substructure

Foundation Design

Isolated pad, combined two-column, and continuous strip footings with q_max bearing and punching shear (d/2).

Drawings + BBS + PDFExplore studio →
Strut-and-Tie (STM)
Foundations & Substructure

Pile Cap Foundation

2 to 5 pile rigid cap reaction distribution, ACI 318 Ch. 23 Strut-and-Tie flexure, and punching checks.

Drawings + BBS + PDFExplore studio →
Axial & Structural
Foundations & Substructure

Pile Foundation Studio

Layered soil Qp + Qs capacity (Skempton/Reissner), ACI 318 circular shaft reinforcement, and inverse depth solver.

Drawings + BBS + PDFExplore studio →
Stepped Profile
Foundations & Substructure

Brick Masonry Footing

Plain and reinforced stepped brick masonry wall footings with load distribution and masonry shear checks.

Drawings + BBS + PDFExplore studio →
Terzaghi / Meyerhof
Geotechnical Analysis

Bearing Capacity & Settlement

Ultimate & allowable soil bearing capacity (Terzaghi 1943 / Meyerhof 1963) with elastic and consolidation settlement.

Drawings + BBS + PDFExplore studio →
Broms' Method
Geotechnical Analysis

Laterally Loaded Pile

Ultimate lateral load capacity for single piles in sand & clay under horizontal or eccentric head loading.

Drawings + BBS + PDFExplore studio →
Cantilever / Gravity / Counterfort
Retaining & Environmental Structures

Retaining Wall Studio

Cantilever T-walls, mass concrete gravity walls, and counterfort walls with Rankine earth pressure and sliding/overturning FOS.

Drawings + BBS + PDFExplore studio →
ACI 350-06 Environmental
Retaining & Environmental Structures

RC Water Tank Studio

Underground & overhead liquid tanks with environmental durability factors (Sd = 1.3/1.65), ring tension T=p·R, and crack control.

Drawings + BBS + PDFExplore studio →
ACI 350-06 Fluid Cases
Retaining & Environmental Structures

RC Swimming Pool

Pool Full/Dry and Pool Empty/Wet load cases, buoyancy uplift factor of safety ≥ 1.2, wall-floor joint, and crack control w ≤ 0.1 mm.

Drawings + BBS + PDFExplore studio →

Try a Free Calculation

Quick in-browser calculators for common engineering checks — no login required.

Built to Global Structural Code Standards

ACI 318-19 (US / Global)
IS 456:2000 (India)
EN 1992-1-1 (Eurocode 2)
ACI 350-06 (Liquid Tanks)
Vector Drawings (S-01 to S-07)

Start your free trial — 3 calculations, no card required.

Full PDF reports, structural drawings (S-01 to S-07), and BBS require a subscription.

Open Civora App →